Open shelving, multifunctional islands, bold cabinet colors, and patterned backsplashes bring function and personality to small kitchens. With natural light, clever storage, and thoughtful textures, even a compact kitchen can feel practical, polished, and beautiful.
Vertical Soft Beige Tile with Cream Cabinetry
Soft beige tile runs vertically, a small-footprint strategy that visually stretches the walls. Quiet cream cabinetry keeps the look restrained, while wood trim and a brass faucet add warmth.
Vintage Pastel Green Kitchen

Floral wallpaper and pastel green cabinetry bring a nostalgic feel to the tight quarters. A pink mixer and jute rug add color and texture without crowding the tight kitchen space.
Tall White Cabinet Galley Kitchen

A clear corridor runs through the galley kitchen, with a work zone defined by dark counters. Tall white cabinets maximize vertical storage, while bouncing window light and a glossy backsplash help the open layout.
Deep Blue Walls with Black Cabinets and Marble Counters

Warm lighting and marble counters lift the deep blue walls around the black cabinets. The small footprint does not feel heavy, and the layout does not feel crowded.
Curved Island in a Small Kitchen

Beadboard adds texture without overwhelming the small layout. A curved island supplies counter space while preserving room movement, and the large window keeps the room bright.
Charcoal Cabinetry with White Marble Counters and Gold Details
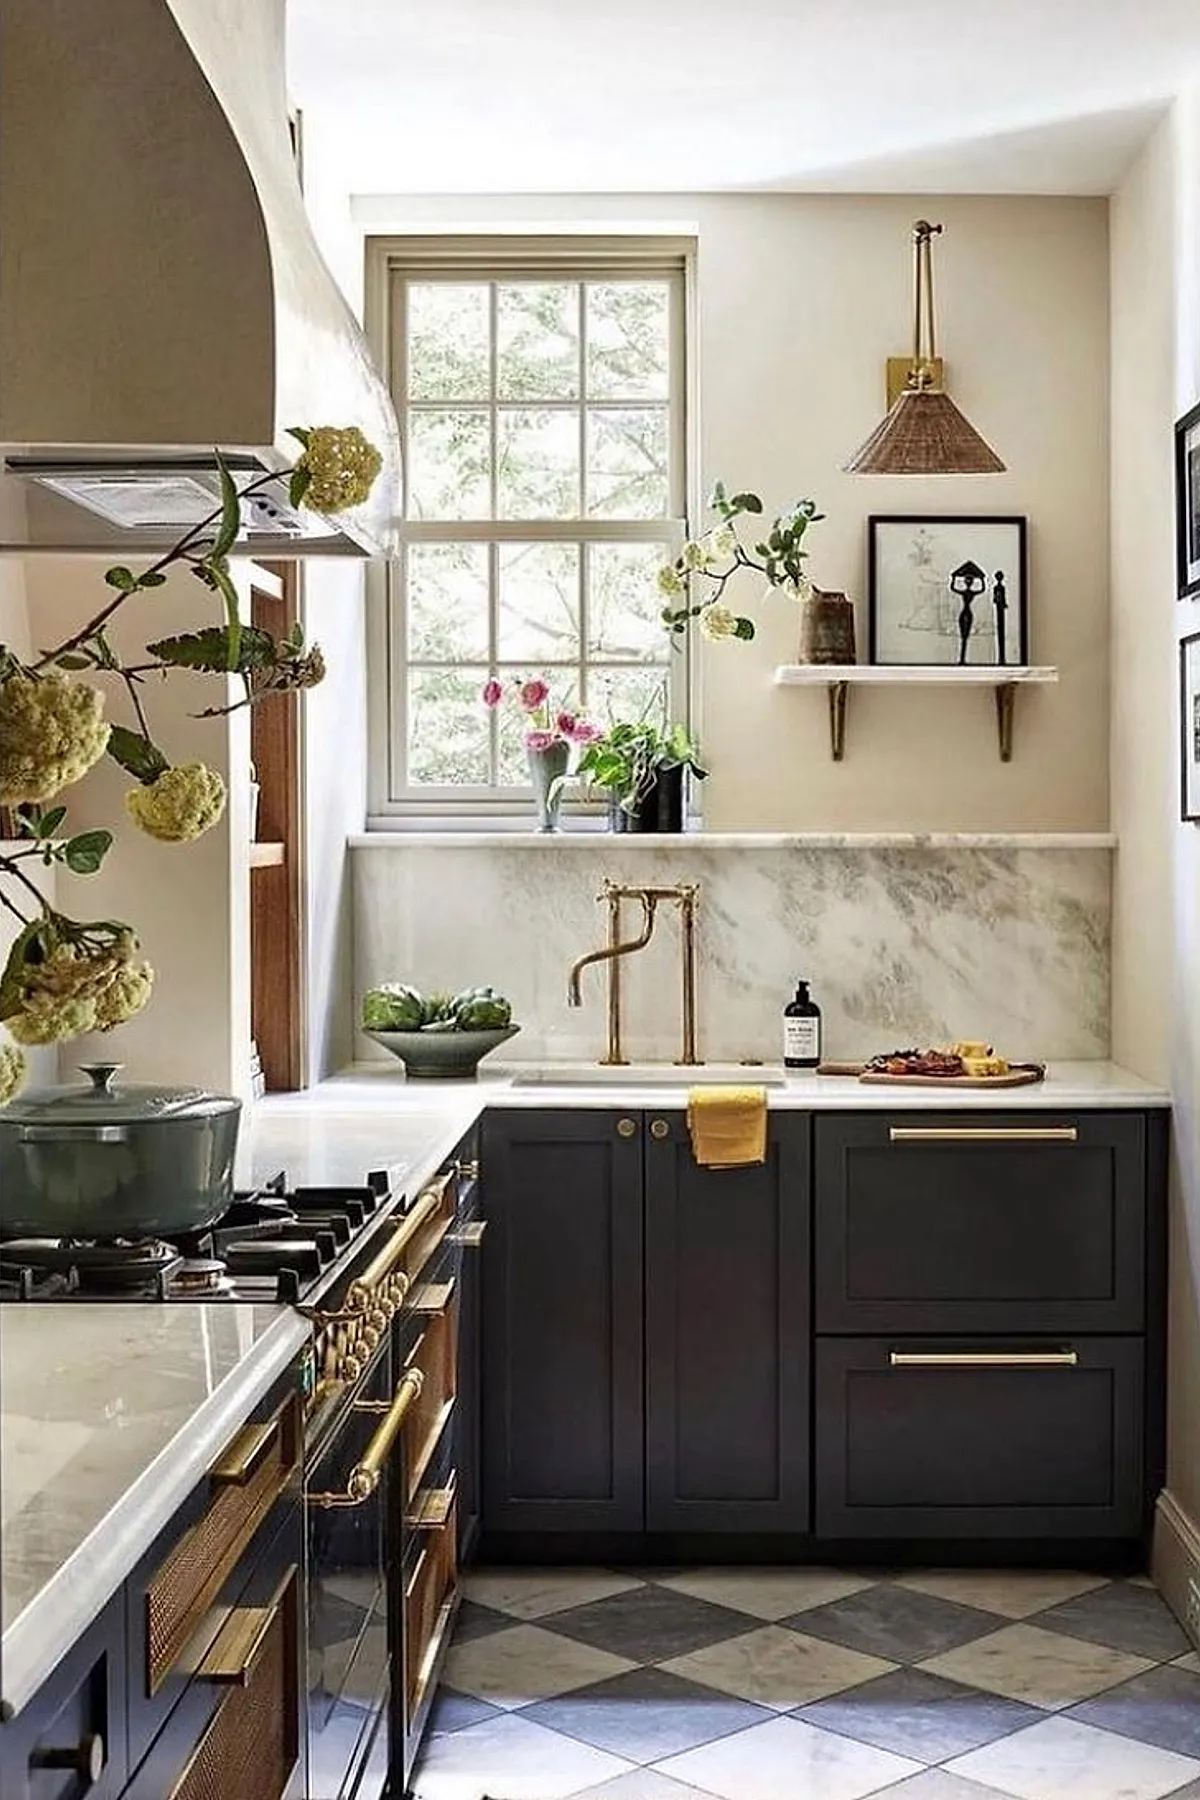
A high window pulls deep light into the room, while charcoal cabinetry contrasts with the white marble counters. Gold hardware and gold faucet details add warmth.
Open Wood Shelving in a U-Shaped Kitchen

White cabinets and wood counters keep the U-shaped kitchen grounded, while open wooden shelves fill the corner with storage. Their open design brightens the tight corners and gives the kitchen a more approachable feel without adding bulk or visual heaviness. Upper cabinets could bring more heaviness here.
White Upper Wood Lower Cabinets and Glossy Green Subway Tile in a U-Shaped Kitchen

A small woven rug sits on the floor and supports the compact plan. The U-shaped kitchen pairs white upper cabinets with wood lower cabinets, while glossy green subway tile adds color and reflection across the backsplash.
Striped Banquette in a Compact Nook
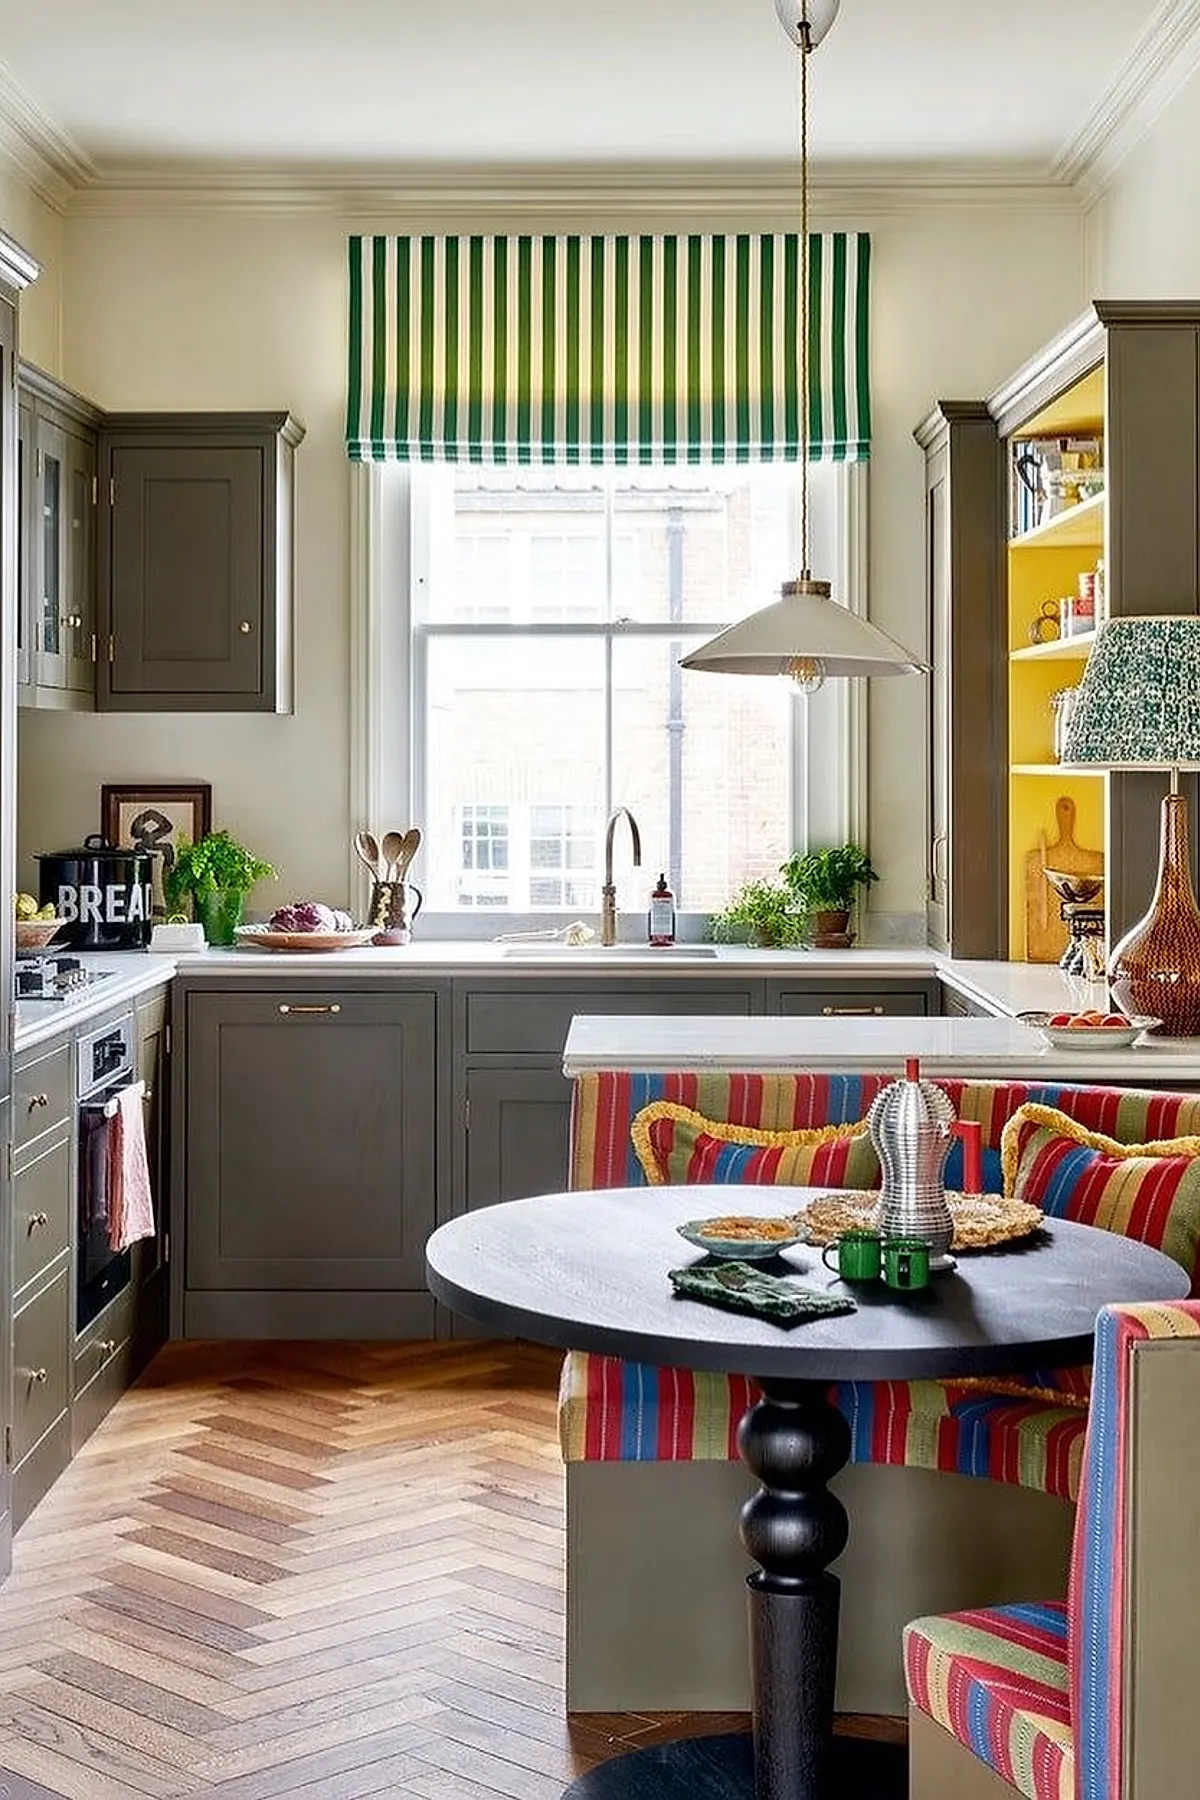
A previously unused corner has been converted into a dining nook with a striped banquette for seating. The colorful upholstery contrasts with the muted cabinetry, while the window shade coordinates with the overall look. Banquette seating also preserves floor space.
Vibrant Patterned Kitchen Flooring

Patterned floor tiles bring energy to this small kitchen, while one yellow cabinet adds another touch of color. Light gray cabinets and warm wood counters create a calm base, so the mix does not feel crowded.
Compact U-Shaped Marble Kitchen
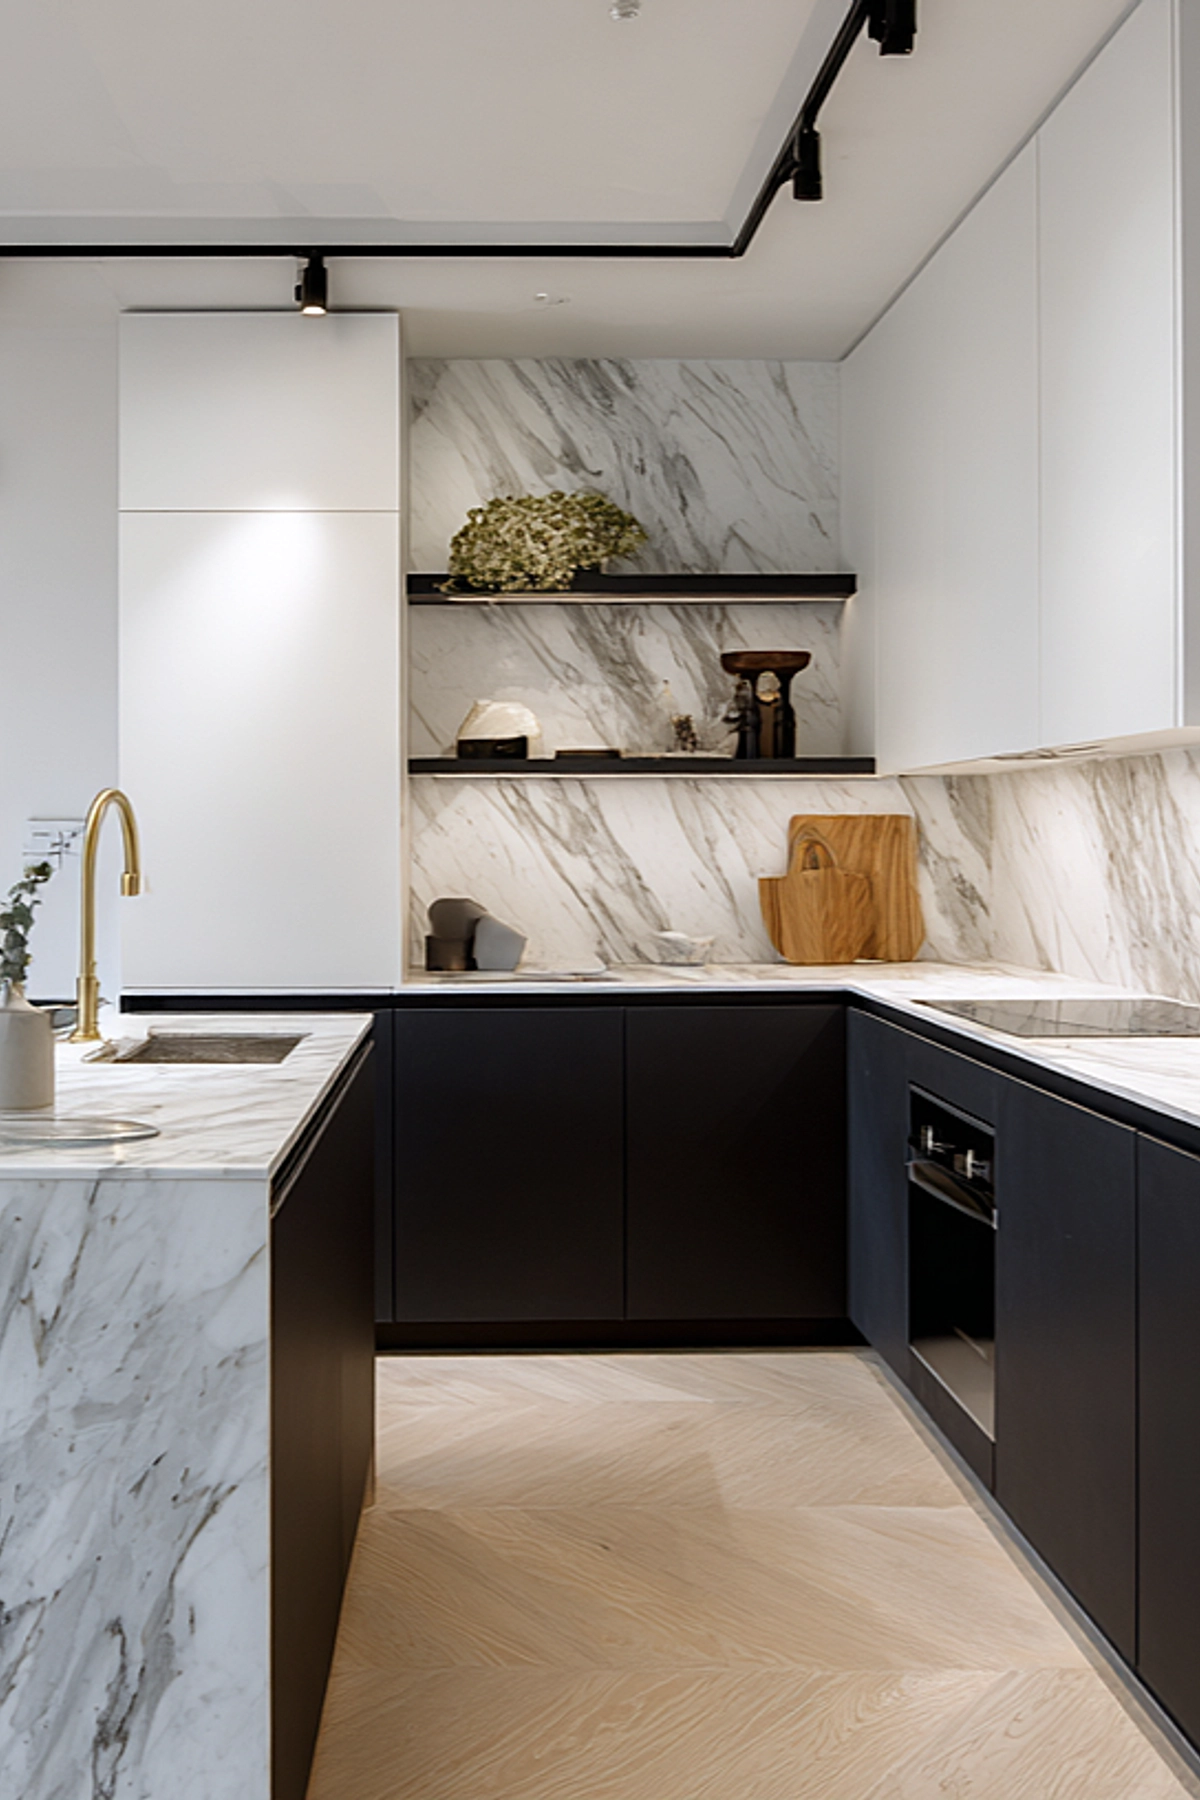
The marble countertop flows into a matching marble backsplash. Dark lower cabinetry grounds the space, while open shelving adds storage without making the kitchen feel closed in. In this small U-shaped kitchen, the layout keeps the kitchen elements within reach.
Sleek White Island for a Small Kitchen with Bright Green Seating

White surfaces give this small-footprint kitchen a neutral base, and the slim island adds extra counter space as well as dining space. Bright green stools contrast with that base and bring a lively feel without making the room feel cluttered.
Marble Surfaces and Wood Cabinetry

The marble counters continue into a matching marble backsplash, creating a continuous look across the surfaces. Wood cabinets with no handles support the compact, uncluttered kitchen.
Cream Cabinet Deep Blue Wall Kitchen

In this compact kitchen, cream cabinetry stands against deep blue walls, while a patterned backsplash supplies the texture. That texture adds style without requiring any extra square footage.
Tile backsplash in a pattern above a small counter

Wood wraps around the sink, and the full-surface counter supports a practical kitchen with a small footprint. Teal cabinetry and a patterned backsplash add visual interest without taking up more of the small space.
Deep Lower Cabinets with Wood Uppers and Marble Island

The marble island has a waterfall edge and provides both prep space and dining space, set between deep lower cabinets and wood upper cabinets. Slim pendant lights avoid ceiling clutter while adding a glow.
Compact Kitchen Layout with Sleek Dark Gray Cabinets
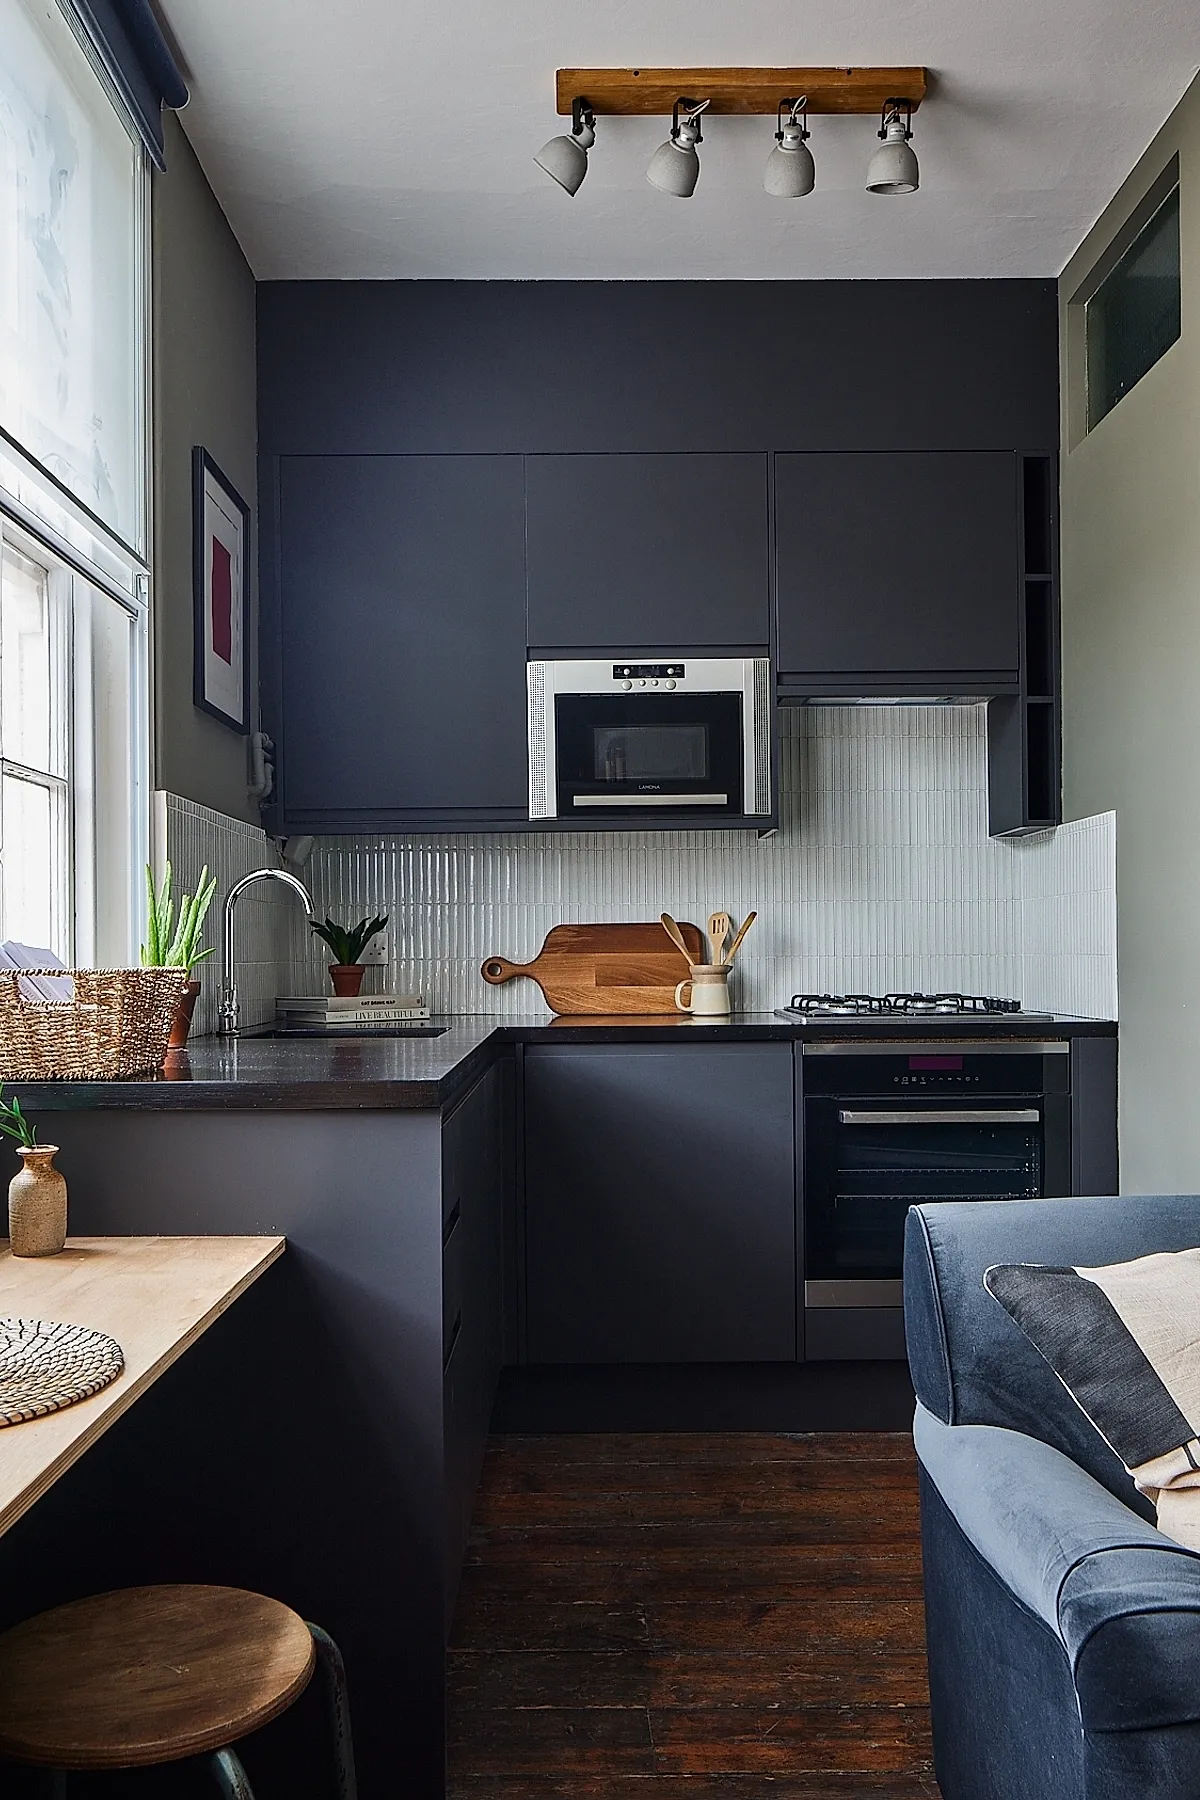
Corner-wrapping countertops follow the highly efficient L-shaped kitchen layout. Wood accents soften the dark gray cabinetry, and the arrangement can bring balance to the small space.
Classic White Cabinets with a Marble Island
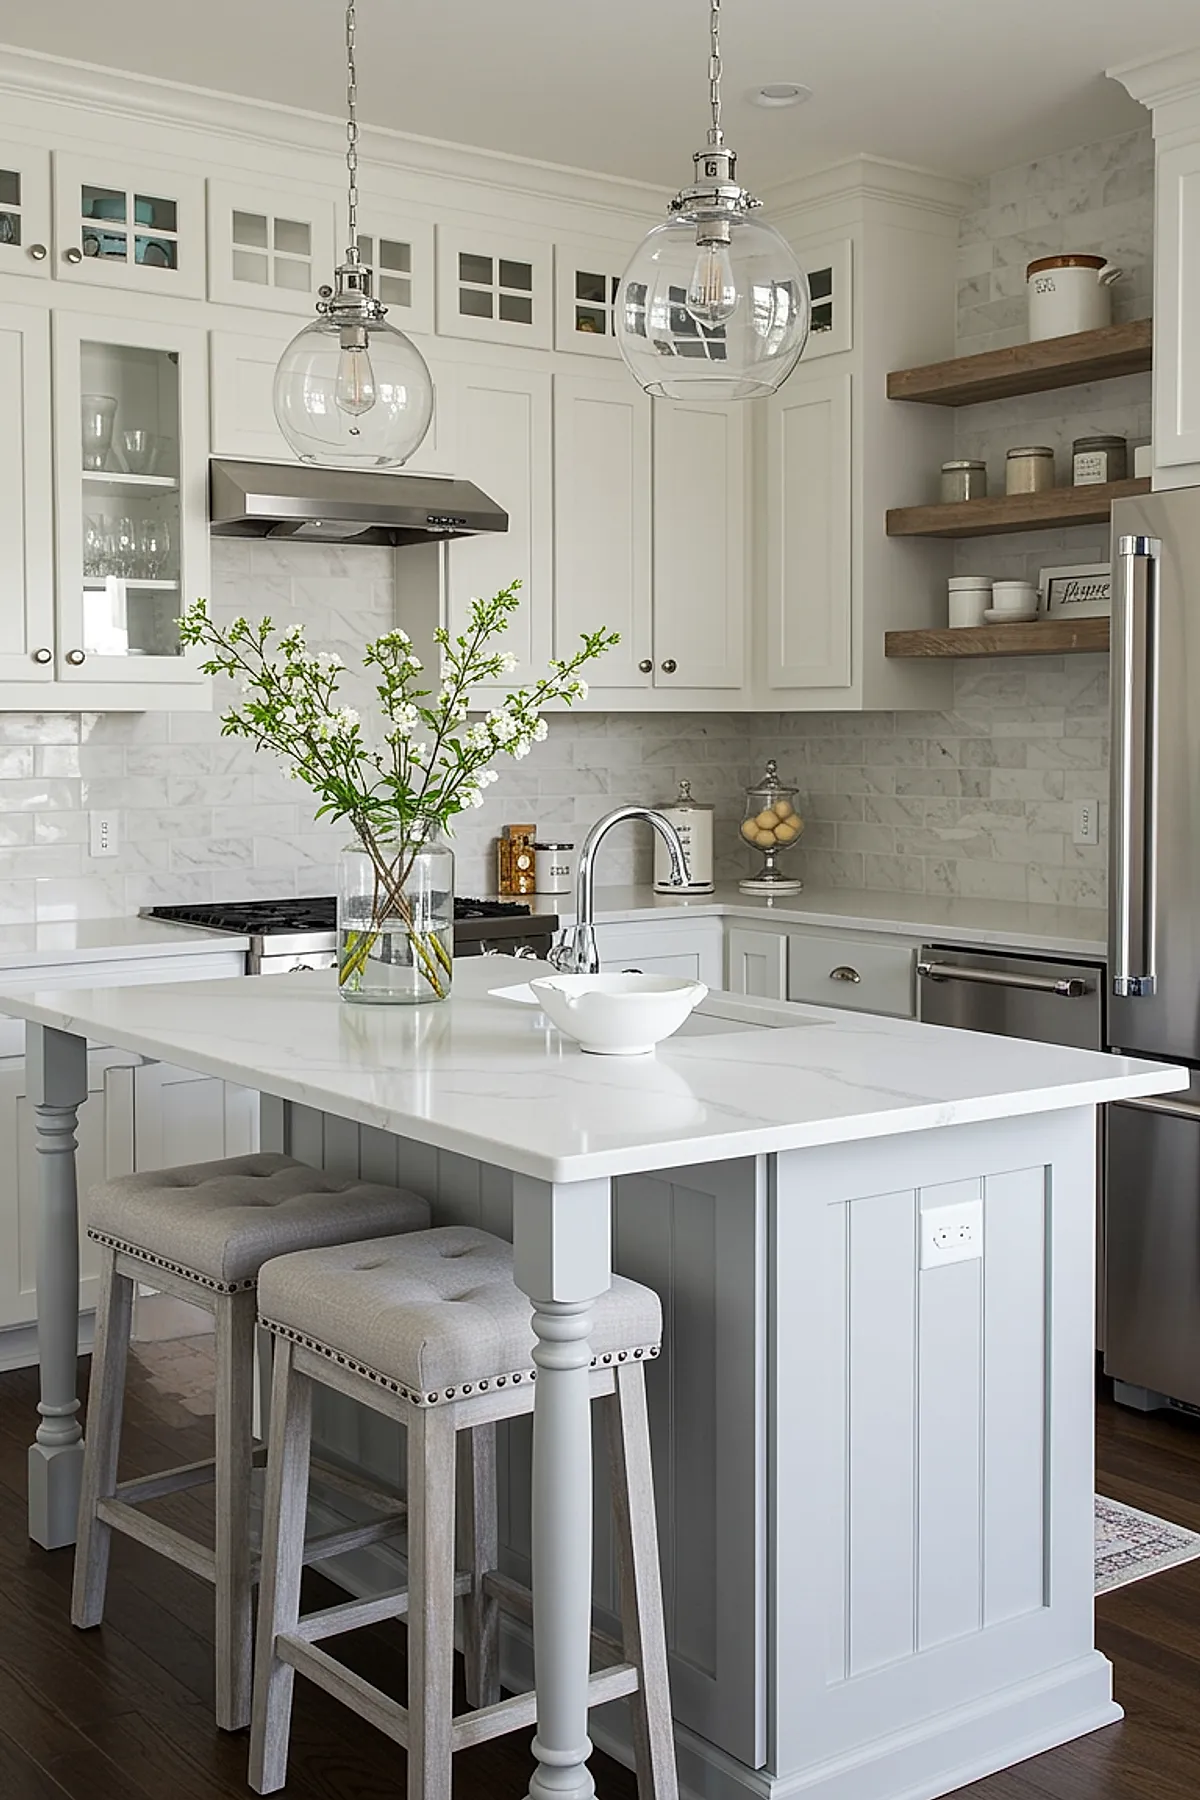
In this compact kitchen, the marble-topped island functions as a breakfast bar. Tall white cabinets provide plentiful storage without creating as much visual heaviness, while open shelves balance the closed storage and add visual lightness.
Brass hardware in a light gray kitchen

By the window, a farmhouse sink receives daylight. Soft gray cabinetry and warm wood counters balance each other, while brass pulls finish the compact kitchen’s calm palette.
Kitchen with a Bright Window View in a U Shape

A U-shaped kitchen keeps everything within reach while the compact plan still feels open. White cabinets and wood counters create a balanced palette, and a window above the sink provides daylight and views.
White Cabinetry with Hexagonal Tile and Dark Faucet

The hexagonal tile backsplash adds texture to the small kitchen. White cabinetry makes the layout feel clean and open, while the dark faucet contrasts with the light backdrop and creates a focal point without requiring additional space.
Deep Green Cabinetry with Warm Wood Trim

Warm wood window trim sits beside marble counters that give the surfaces a bright finish. Deep green cabinetry anchors the room, and the mix of green, wood, and marble works within the compact footprint.
Compact Kitchen with Slim Breakfast Bar

A slim breakfast bar serves as a counter extension into the seating nook, adding seating without dominating the room. In the compact kitchen, glass-front upper cabinetry keeps storage open and bright, while pink globe pendants add color overhead.
Angled Backsplash with Spice Shelf Under Sloped Ceiling

The backsplash follows the angle of the sloped ceiling, turning that surface into part of the design. A built-in spice shelf near the cooking area frees limited counter space for cooking.
Angled Backsplash with Spice Shelf
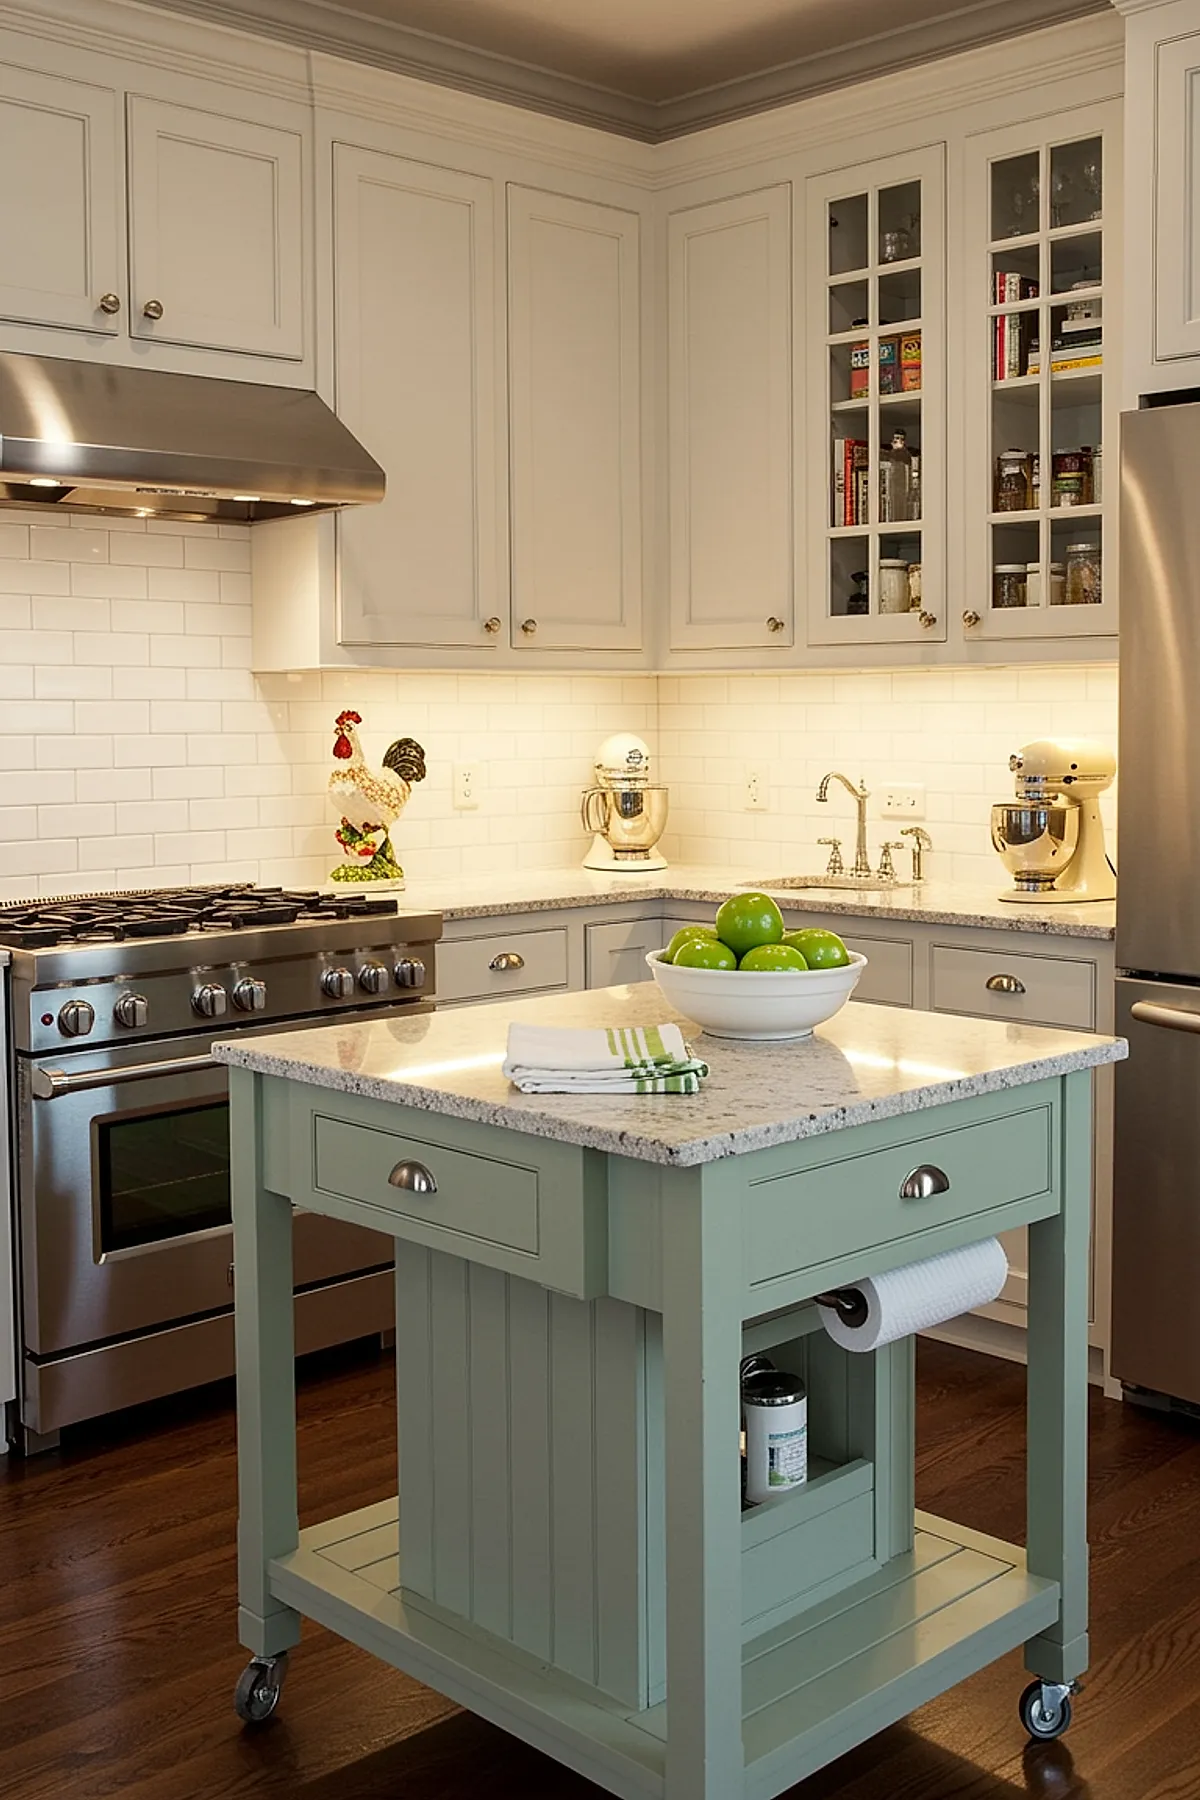
In the small kitchen, a soft green rolling island contrasts with the white cabinets and white subway tile. Because the island can move, it provides flexible workspace and adds counter space and storage on demand, making the compact kitchen feel larger.
The article is titled “Stylish Small Kitchen Ideas” and covers small kitchens.
Rattan Stools beside a Compact Island in a Minimalist Kitchen

Against the quiet backdrop of neutral cabinetry, rattan stools add warmth without creating visual heaviness. The compact, streamlined island has a high design and serves as both a dining perch and prep space.
Tiny L-Shaped Kitchen with Open Shelving

Open shelves run along one side of this tiny kitchen. Set into a corner, the L-shaped design keeps the counters and appliances within reach, while the shelves provide practical storage without losing the light, airy feel of the room or creating a boxed-in feeling.
A Small Island in a Kitchen with Light Wood Cabinets
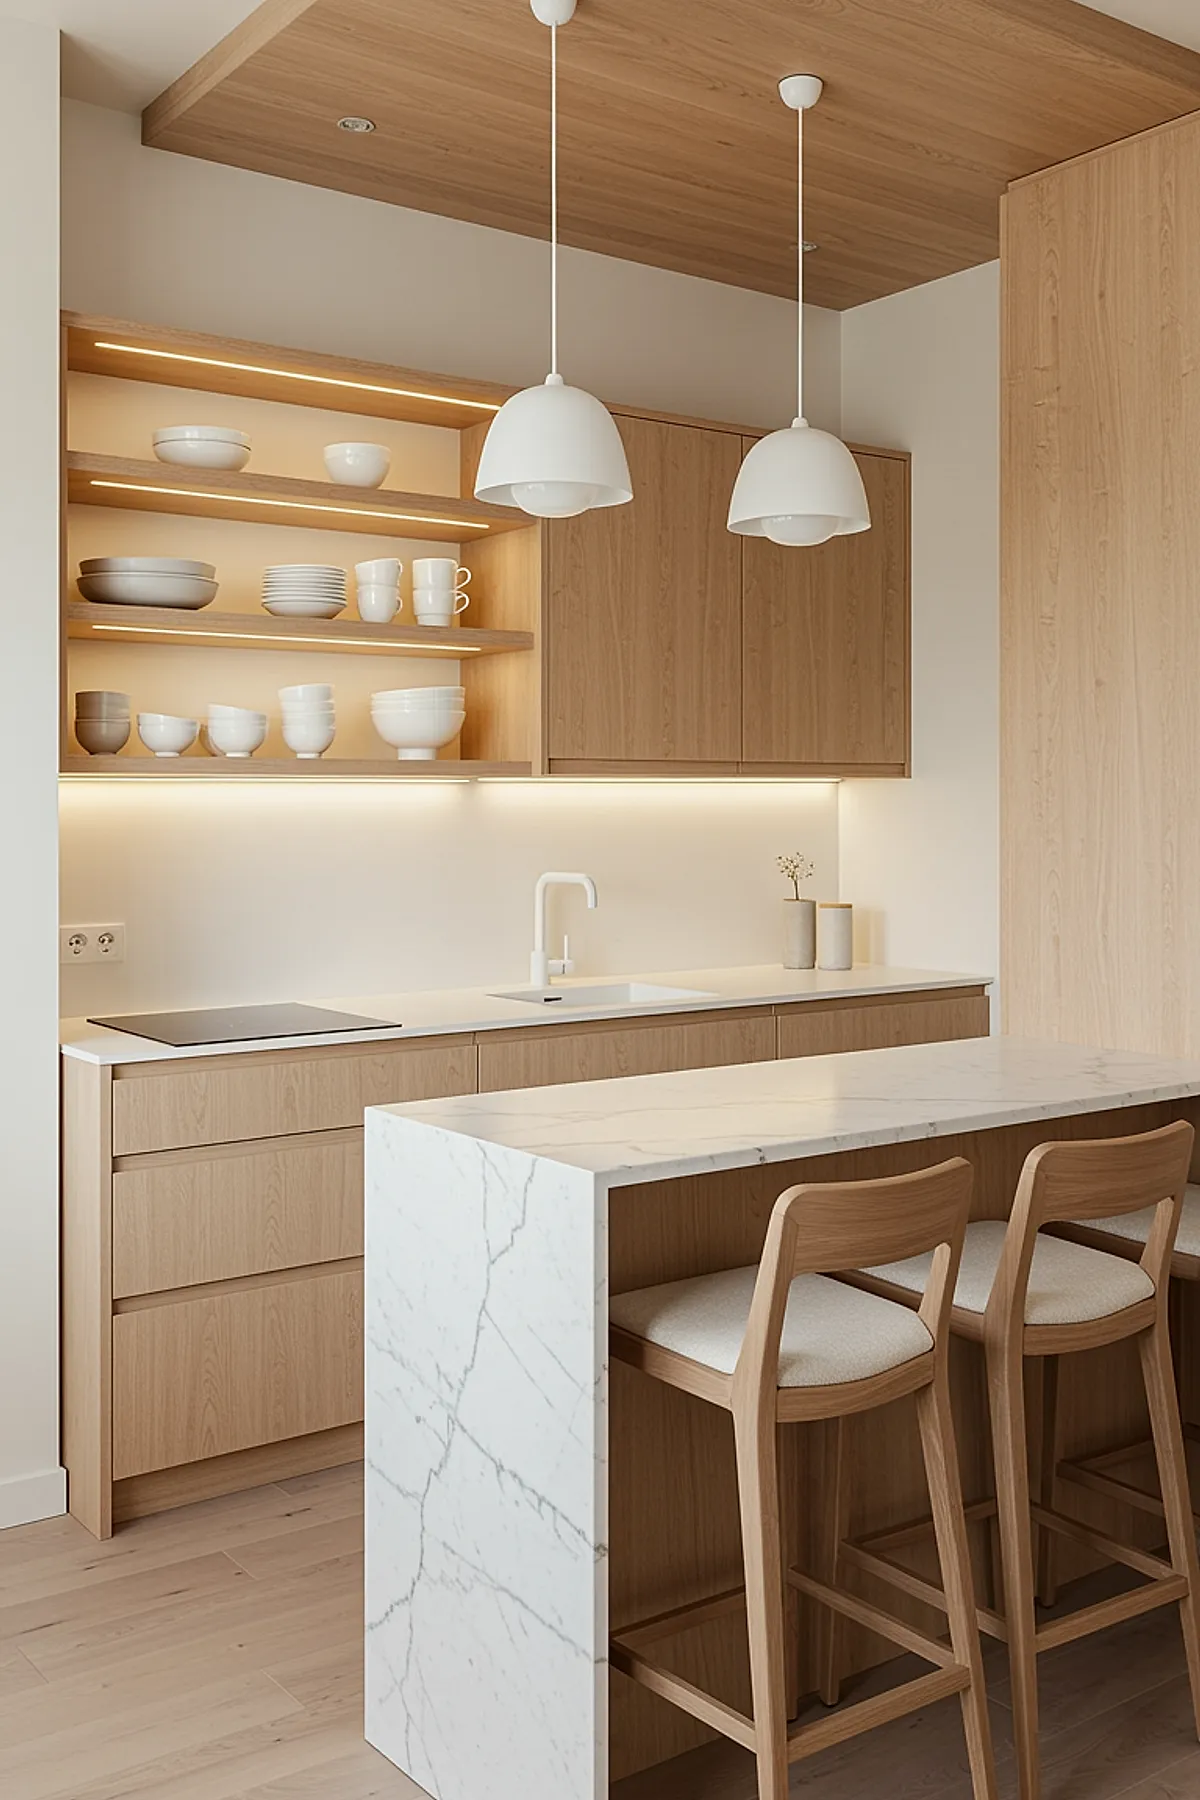
The small marble island serves as both prep space and dining space, making the most of the available room. Light wood cabinets and ceiling details support a seamless design, while open shelving and under-cabinet lighting add depth without bringing in clutter.
Soft Blue Cabinets in a Small U-Shaped Kitchen

Above the sink, two double windows bring natural light into the U-shaped kitchen and flood the work zone. The layout fits three sides, while the light helps the compact kitchen feel wider and keeps the blue cabinets from making it feel closed in. Together, the blue cabinets support a fresh feel.
Striped Window Shade Over Teal Cabinetry and Marble Countertop and Backsplash

Teal cabinetry adds personality without overwhelming the compact kitchen. The marble countertop and marble backsplash maintain a crisp palette, while a striped window shade filters light and softens the look. Even with its compact footprint, the kitchen feels polished and relaxed.
Long Galley Kitchen with Counters on Both Walls and Natural Light

In this long galley kitchen, counters run along both walls to create an efficient work lane. Pale wood and glossy white cabinets reflect light from the window at the end wall, helping the corridor stay light and practical.
Small Blue Kitchen with Floral Wallpaper

Brass accents add warmth to the narrow layout. Floral wallpaper covers the room and supports a patterned look in the small space, while blue cabinetry ties the color scheme together. The narrow kitchen has a layered, lived-in style.
Narrow Vertical Storage Kitchen

The white kitchen palette and marble backsplash both reflect light, making the kitchen look brighter and taller than it really is. Ceiling-height cabinetry frees floor area.
Last modified: May 11, 2025